Services

Our Services

The studio provides a complete design envelope - architecture, interiors and developer services.

01

Architecture - New Builds

Full architectural design from the ground up: first sketches, building permit and municipal approvals, detailed working drawings and construction supervision.

A managed, orderly process - one professional address throughout.

New Construction
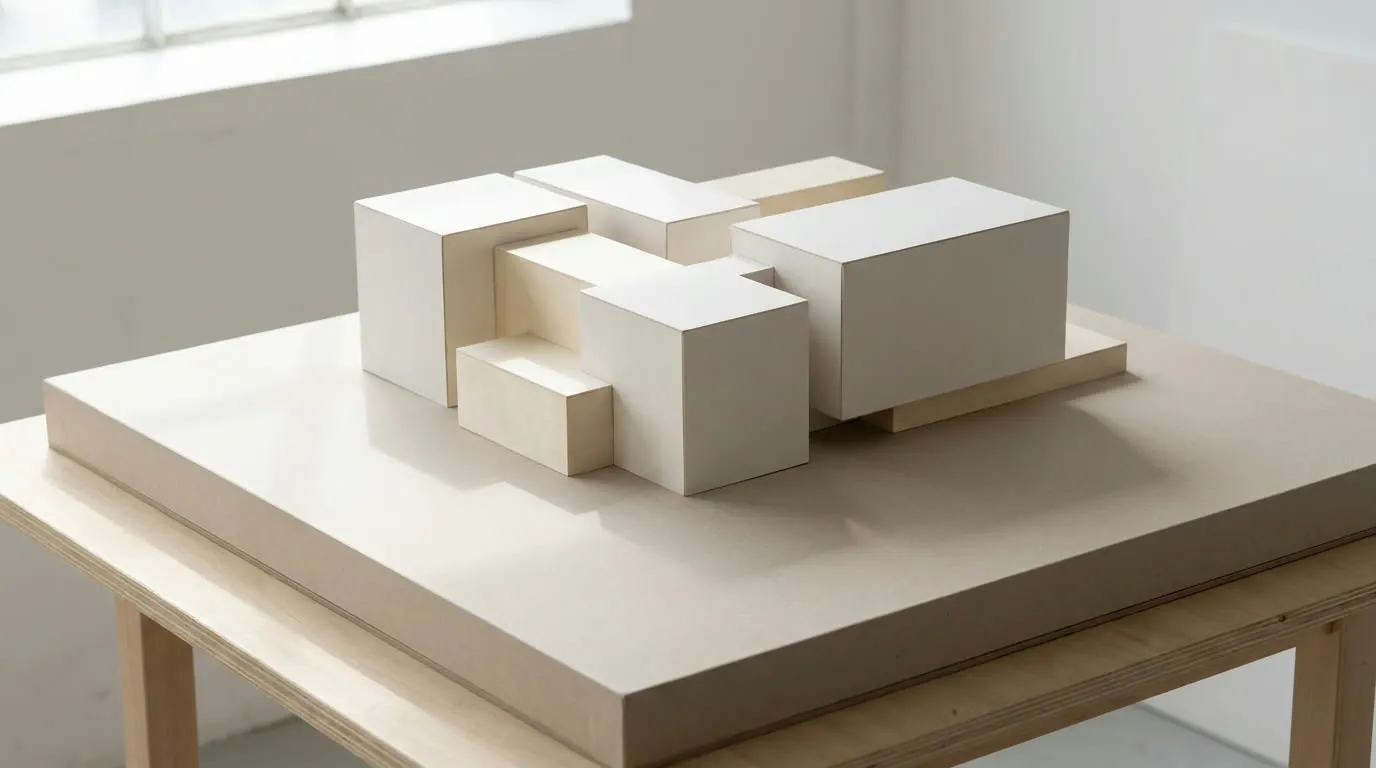
Architecture
02

Interior Design

Complete interior planning: layout, materials, lighting, carpentry and finishes.

Design built around how clients actually live - precise, aesthetic and functional alike. For new apartments, private homes and businesses.

Residential · Commercial
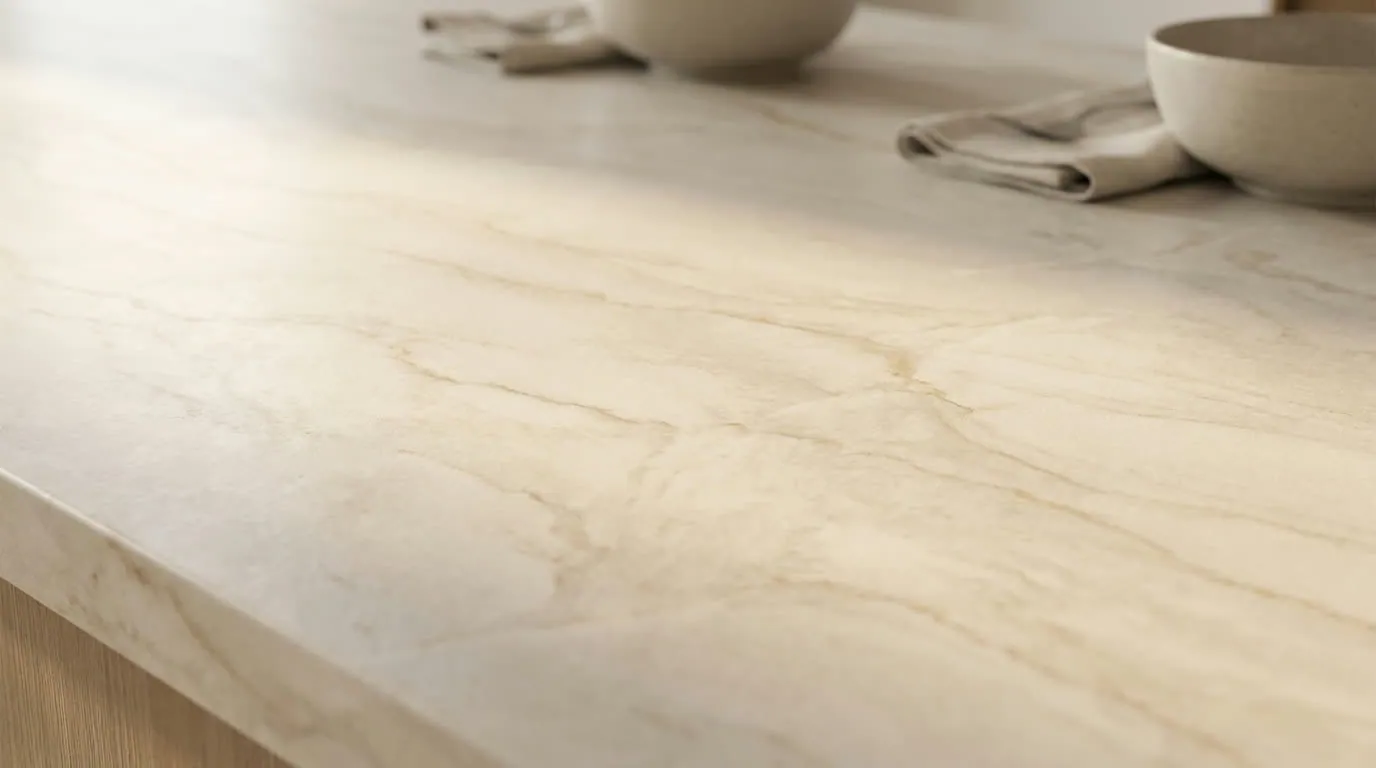
Interior Design
03

Renovation & Renewal

Redesigning existing spaces: identifying potential, replanning the layout, and smart design that makes the most of the existing structure.

You don't always need to demolish - sometimes the right plan makes all the difference.

Transformation
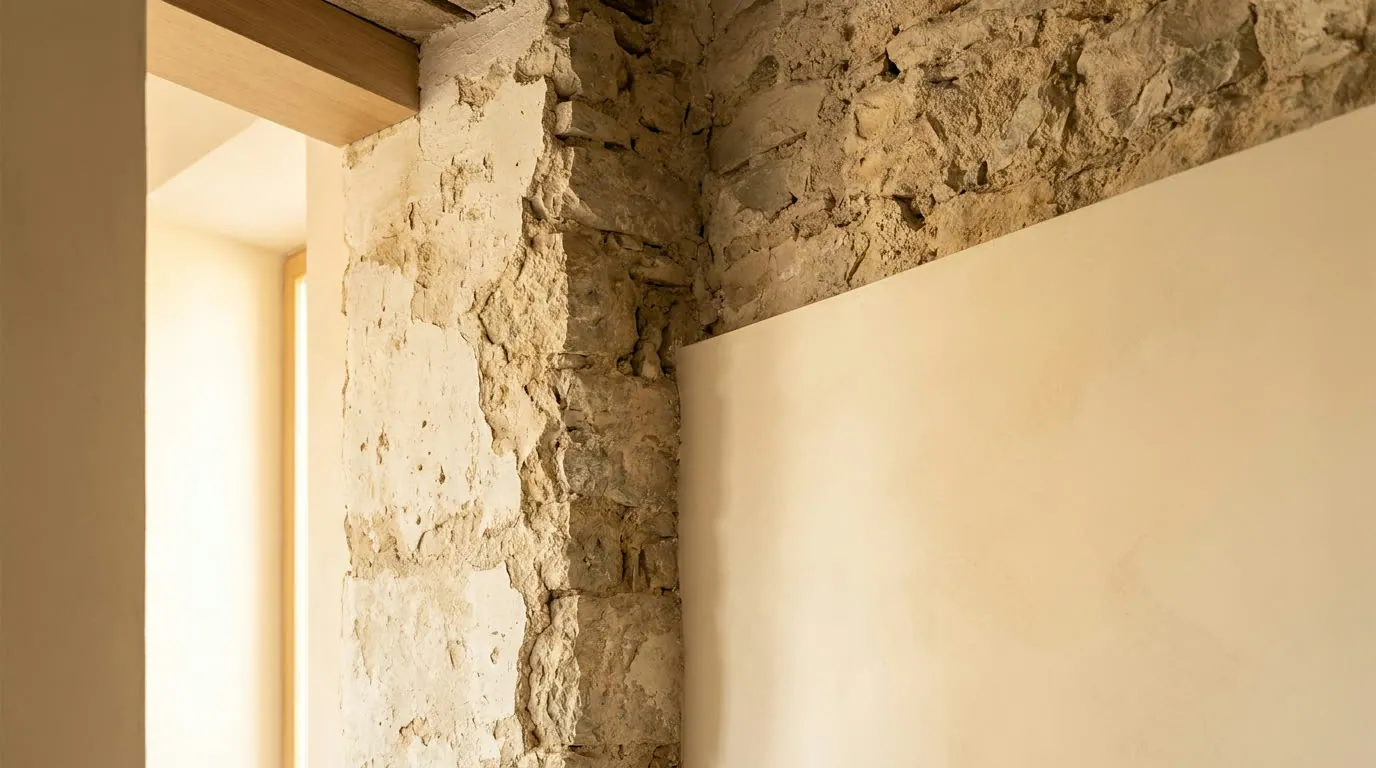
Renovation
04

Developer Services

One envelope from first assessment to key handover: feasibility, permits, working drawings, sales plans and marketing, lobby and model-apartment design, and tenant changes.

The Full Developer Envelope →

Developer Services
05

Pre-Purchase Feasibility

Professional assessment of a lot or property before purchase: building rights, planning constraints and value potential.

Clients receive a clear planning picture - and decide based on data, not guesswork.

Pre-Purchase · Planning Rights

Feasibility Study
06

Focused Consultation

A professional consultation session: a contractor's plan, a planned renovation or a design dilemma.

The right decision early on saves costly mistakes later.

Focused Session
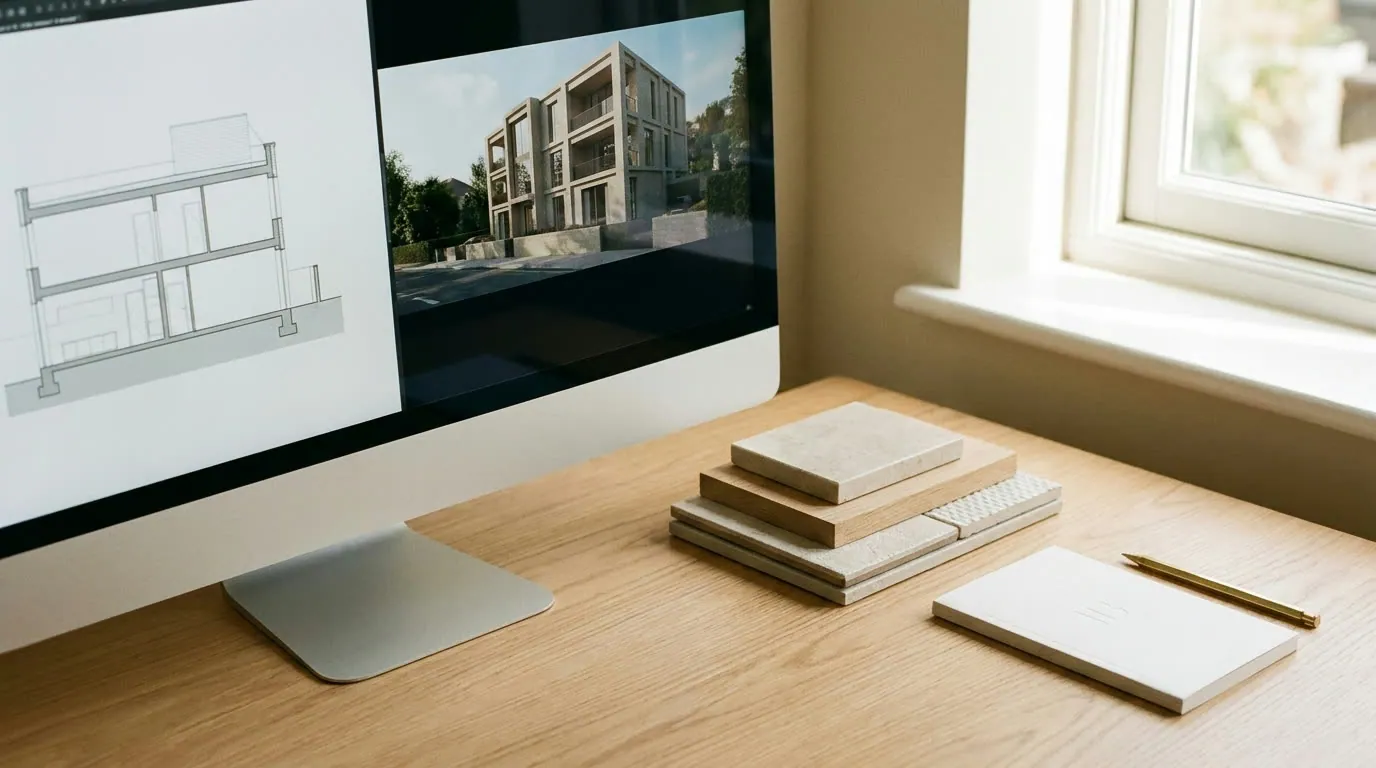
Consulting

For details and to schedule a meeting - get in touch.

Get in Touch

Working With Us

What services does the studio offer?

We offer a full or partial envelope, depending on what your project requires. Our services include architectural design for new construction, interior design, comprehensive renovation management, pre-purchase feasibility studies, and entrepreneurial consulting for developers. We can walk with you from the very first sketch to the final styling details, or provide targeted services like a focused consultation meeting.

Do you handle building permits?

Absolutely. The studio guides you through the entire licensing process from A to Z: from checking building rights and zoning laws (TABA), drafting the permit application, and preparing submission plans, to submitting them to the local committee and following up closely until the permit is granted. We handle permits for new private homes, semi-detached houses, and apartment buildings, as well as home additions and structural changes to existing properties.

In which areas do you work?

The heart of our activity is in Jerusalem and the surrounding areas, but our reach extends further. Our main areas of operation include:

  • Jerusalem & Surroundings: Jerusalem, Mevaseret Zion, and HaKastel.
  • Mateh Yehuda: Neve Ilan, Tzur Hadassah, Even Sapir, Ora, Aminadav, Kiryat Anavim, Ma'ale HaHamisha, Shoresh, Nes Harim, Beit Zayit, and Givat Ye'arim.
  • Mateh Binyamin: Kfar Adumim, Kochav Ya'akov, Almon, Psagot, Adam (Geva Binyamin), Tel Zion, Ma'ale Mikhmas, Hashmonaim, Matityahu, and Na'ale.
  • Gush Etzion & Jordan Valley: Efrat, Na'ama.
  • Modi'in Area.

Alongside these, we also accompany selected projects in Beit Shemesh, Ma'ale Adumim, and the Ashkelon region.

Do you work with English-speaking clients?

Definitely. We frequently work with English-speaking clients, including Olim and foreign residents. All meetings, explanations, and design planning can be conducted entirely in English, ensuring everything is crystal clear so you can make decisions with confidence. Meanwhile, we handle all the bureaucracy and communication with local authorities in Hebrew on your behalf.

What does the work process actually look like?

The process is designed to give you peace of mind. We start with an introductory meeting to deeply understand your needs and vision. From there, we examine the site conditions, create initial sketches, and present design alternatives. Next, we produce realistic 3D renderings, handle the building permits (if required), prepare a detailed set of working plans for the contractors, and closely supervise the execution phase on-site.

Interior design vs. architectural planning - how do I know what I need?

The rule of thumb is simple: interior design focuses on the look and feel - materials, lighting, custom carpentry, and finishes. Once a project requires moving walls, changing the spatial layout, or altering the property's core systems, it falls under broader architectural planning. Either way, during our first meeting, we will assess together exactly what the structure requires and what your family truly needs.

Why should I get a pre-purchase feasibility study?

Before buying a plot of land or a property, it is crucial to know what you are actually allowed to build. In a feasibility study, we analyze the building rights, zoning restrictions, and the true potential of the property. The goal is to ensure your investment decision is based on solid, professional data, rather than just promises.

Do you consult developers on urban renewal projects?

Yes. We accompany developers throughout the entire lifecycle of a project - from feasibility studies and licensing to working plans, sales plans, and marketing materials. We have extensive experience in urban renewal (TAMA 38 and Pinui-Binui), including the design of public spaces and lobbies, planning model apartments, and managing tenant changes.

How do 3D renderings help the design process?

Renderings serve as your eyes on the project. The studio uses advanced technological design tools, including artificial intelligence, to create photorealistic 3D renderings early in the planning stages. This allows you to see exactly how materials, lighting, and atmosphere will come together, empowering you to make confident design decisions long before any walls are knocked down.

Is it possible to book just a consultation meeting?

Absolutely. Sometimes all you need is a professional eye. Our focused consultation meetings are designed to help you review a contractor's plan, get advice before starting a DIY renovation, or solve a specific design dilemma. Getting the right guidance at the start saves costly mistakes later on.

How is the pricing determined?

Every project is unique, so pricing is custom-tailored based on the scope of work and the specific services you choose. After our initial meeting to understand your needs, we will send you a detailed, fully transparent price quote.

Accessibility

Font Size
High Contrast
Reduce Motion