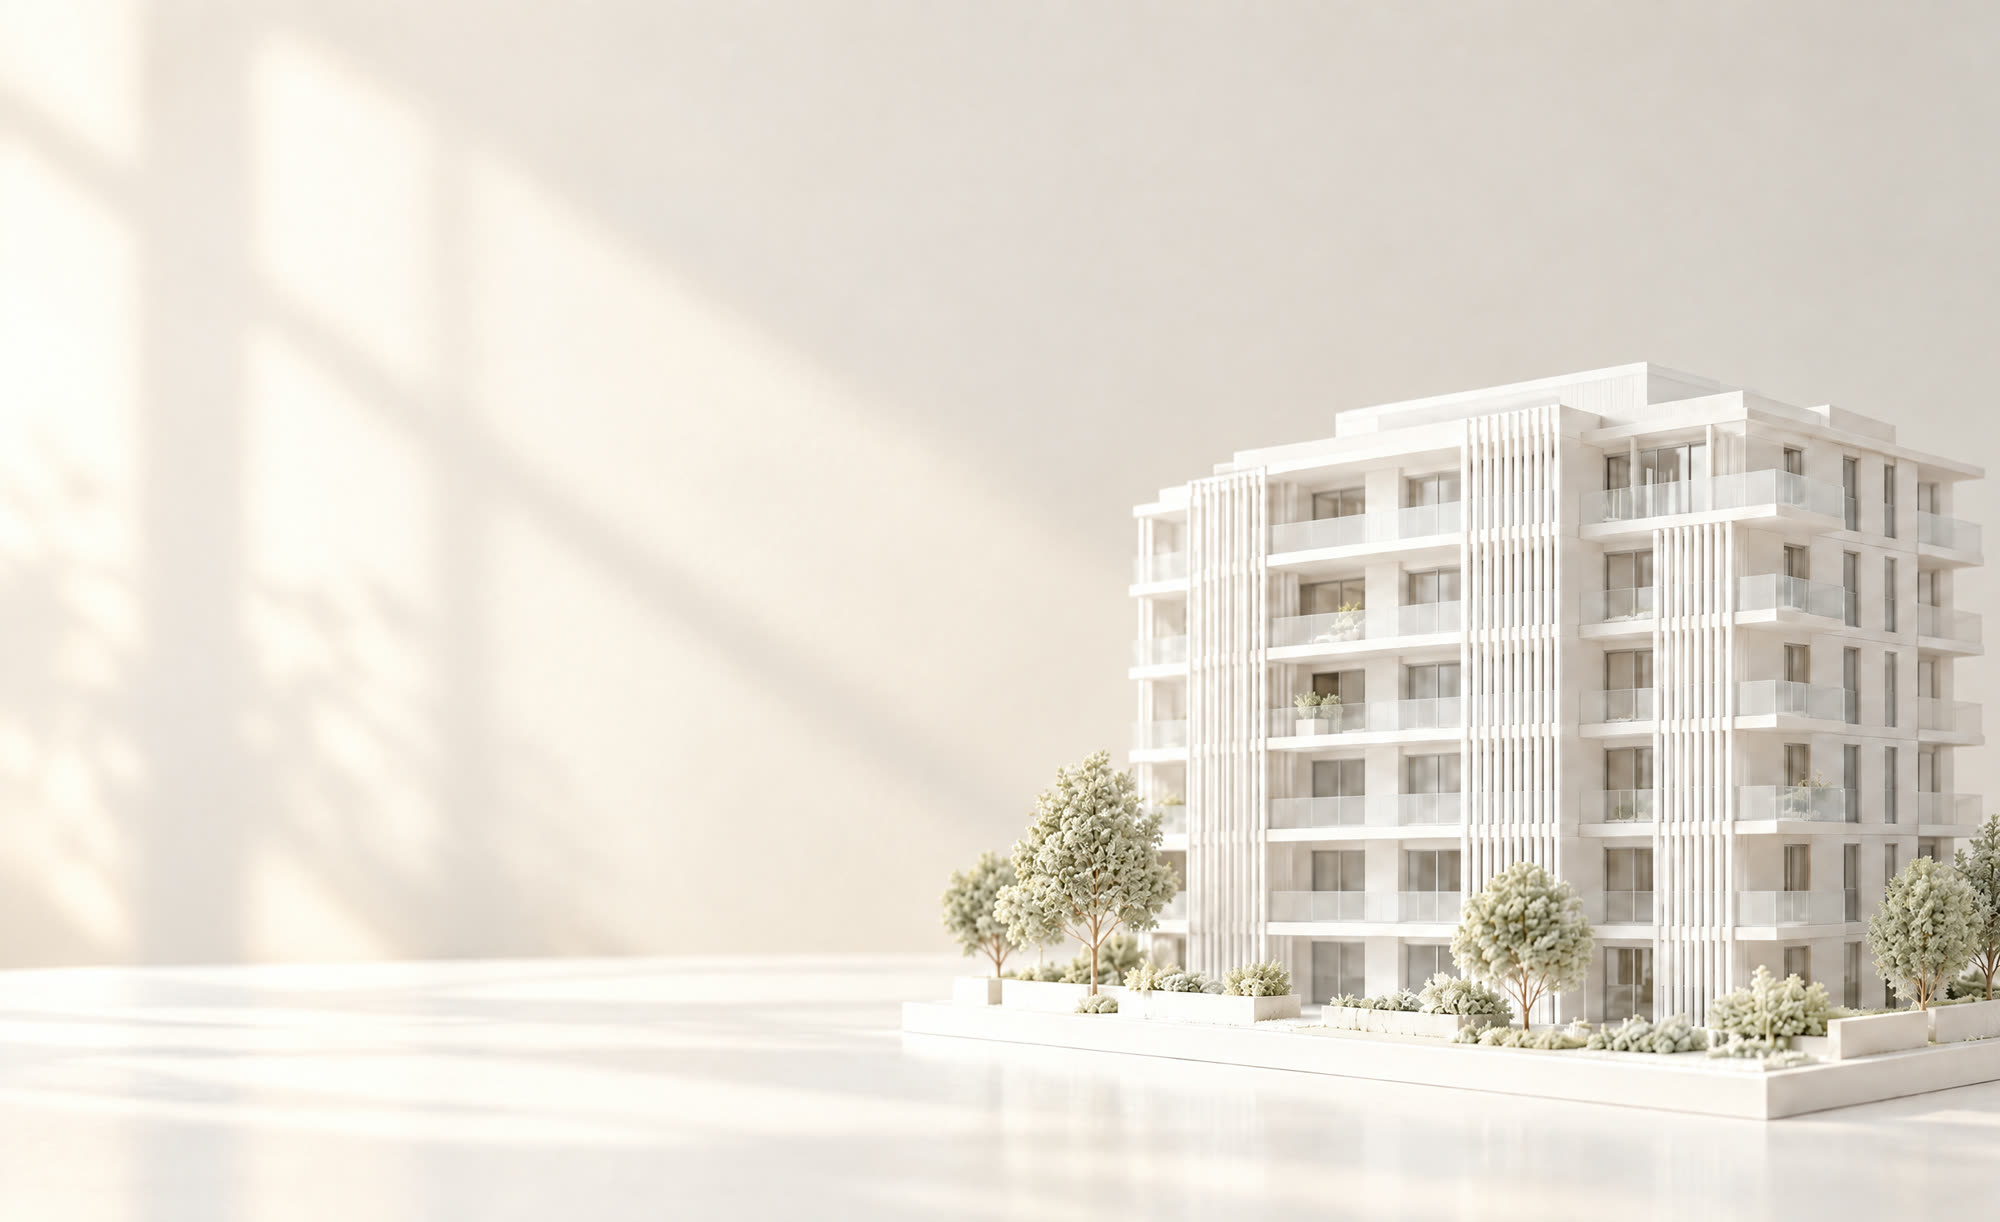
Developer Services
One Envelope for Developers
From feasibility to tenant changes, with a view from both sides of the table: planning and design on one side, marketing and finance on the other.
Developer Services
From feasibility to tenant changes, with a view from both sides of the table: planning and design on one side, marketing and finance on the other.
The Challenge
When planning, permits, marketing and tenant changes are split between different parties, the project loses momentum and absorbs costly delays.
At our studio, every stage is managed in one place - fully coordinated and in sync from the very start through handover.
Both Sides
Our work combines design vision with a deep understanding of the bottom line. Drawing on extensive development experience, every sketch is tested against sales pace, unit mix and construction costs.
The result? Smart, practical planning and maximum sales potential.
About

Architectural Designer
Over a decade in planning and initiating urban-renewal projects gives every project at the studio a clear planning and business advantage.
The professional path includes years at a leading Jerusalem architecture firm specializing in public buildings, TAMA 38 and Pinui-Binui - from advancing zoning plans and permits to working drawings and on-site supervision - followed by leading the tenant-changes department at an urban-renewal development company, turning it into a significant source of growth and profit.
Today, the studio offers developers the best of all worlds: a complete planning and development envelope that combines architectural precision, creativity and business insight.
The Envelope
Seven stages, from first assessment to key handover. Take the full envelope, or a single stage.
Building rights, planning constraints and potential, before purchase and before design. Decisions based on data, not guesswork.
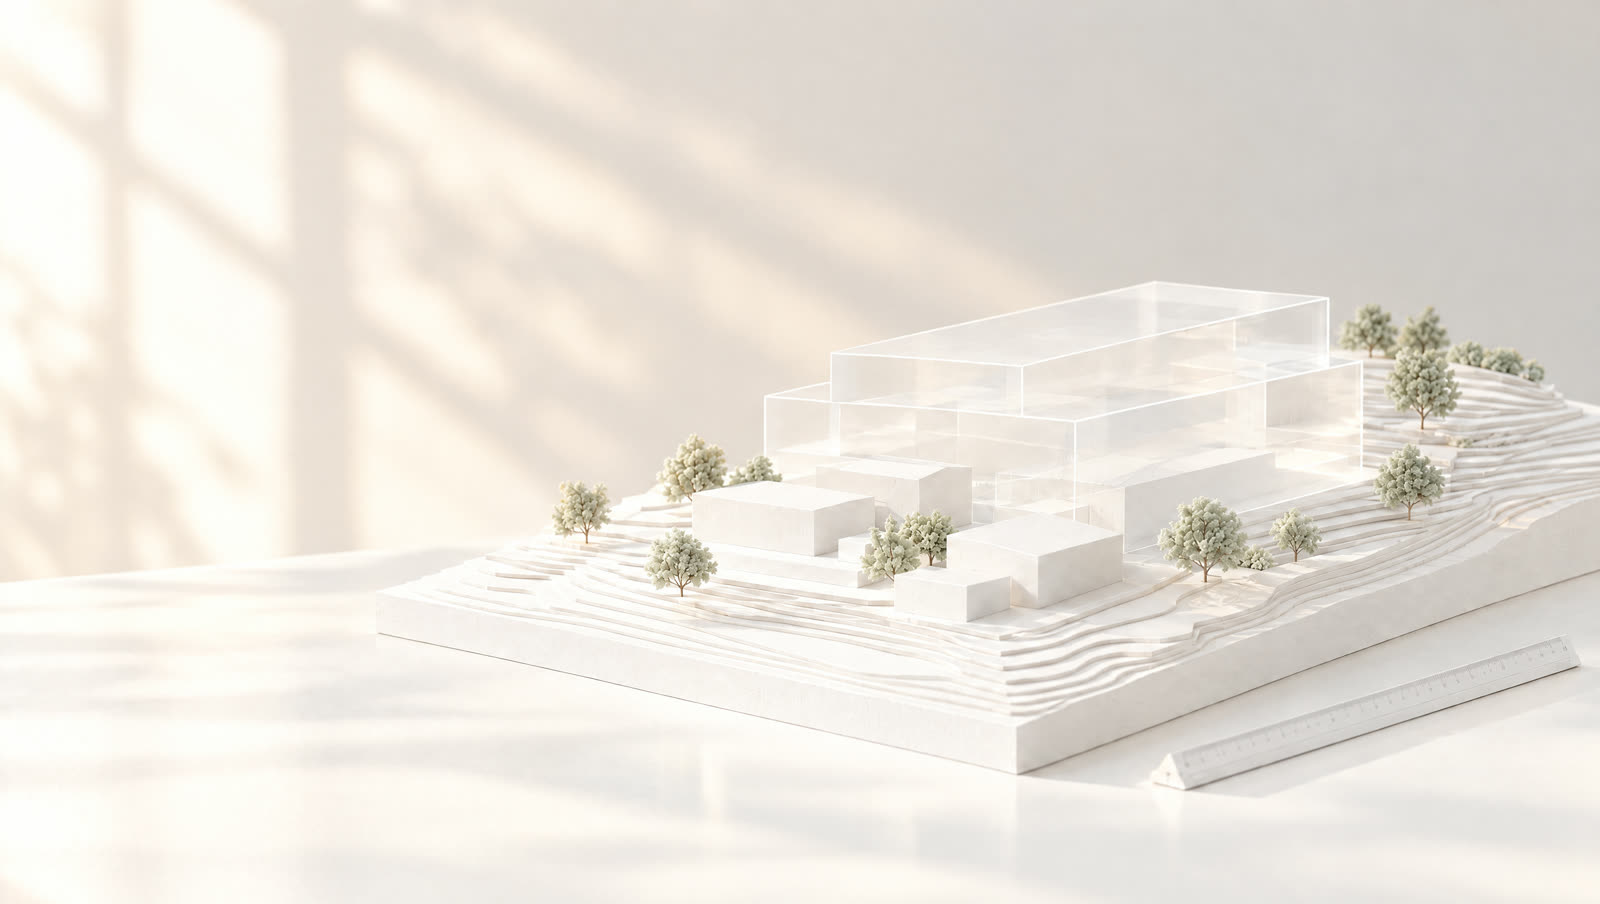
Planning strategy, architectural design, permit submission and representation before planning committees.
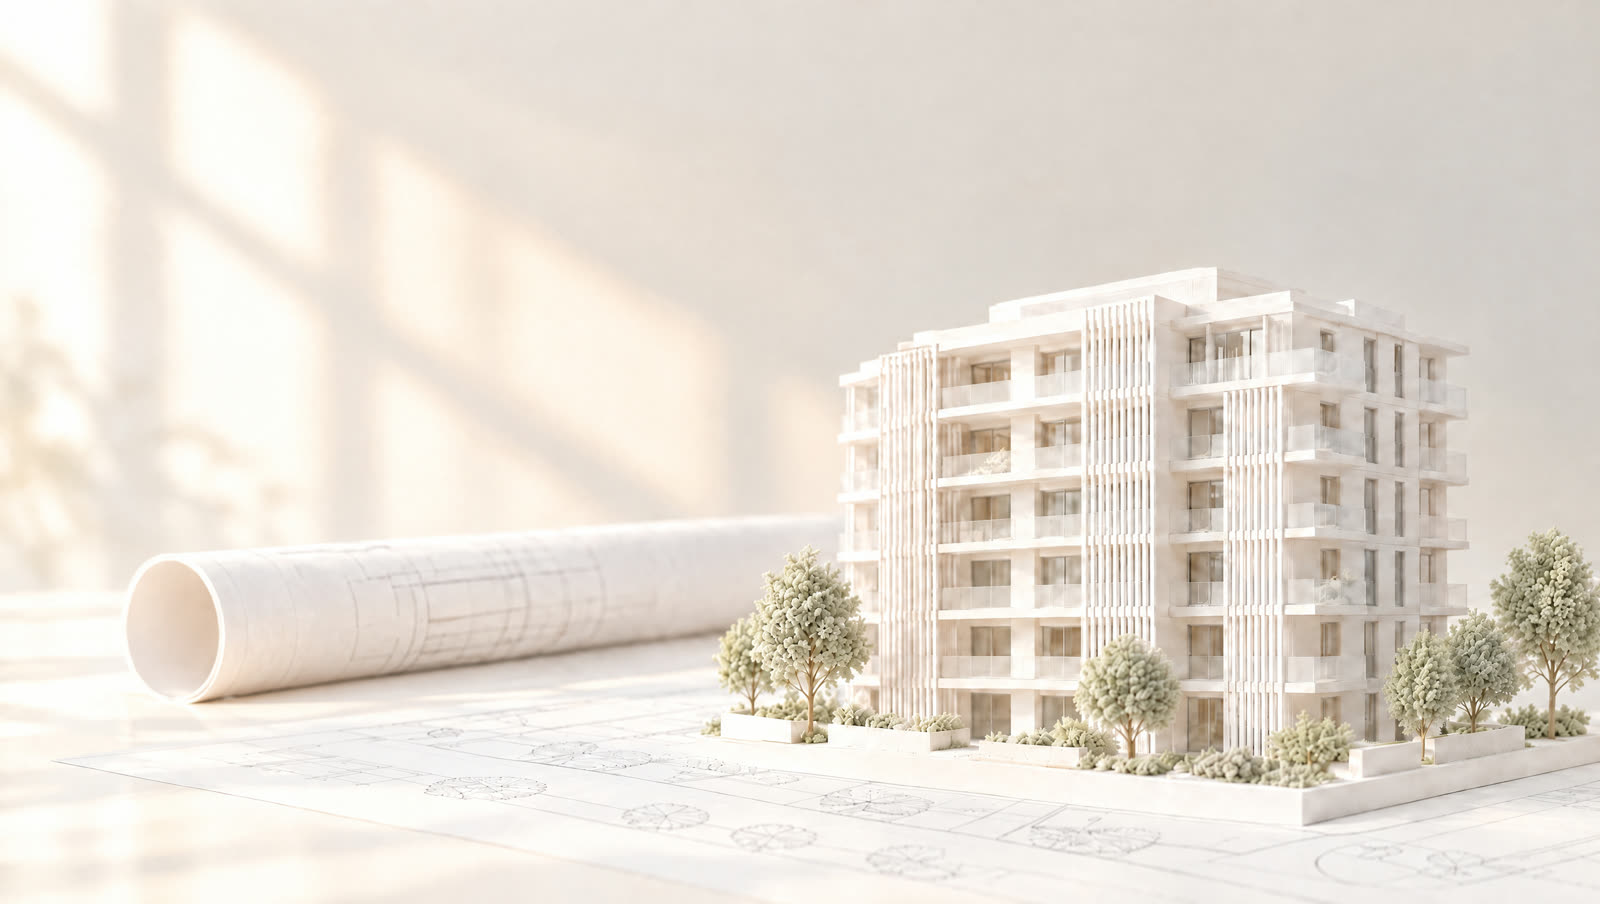
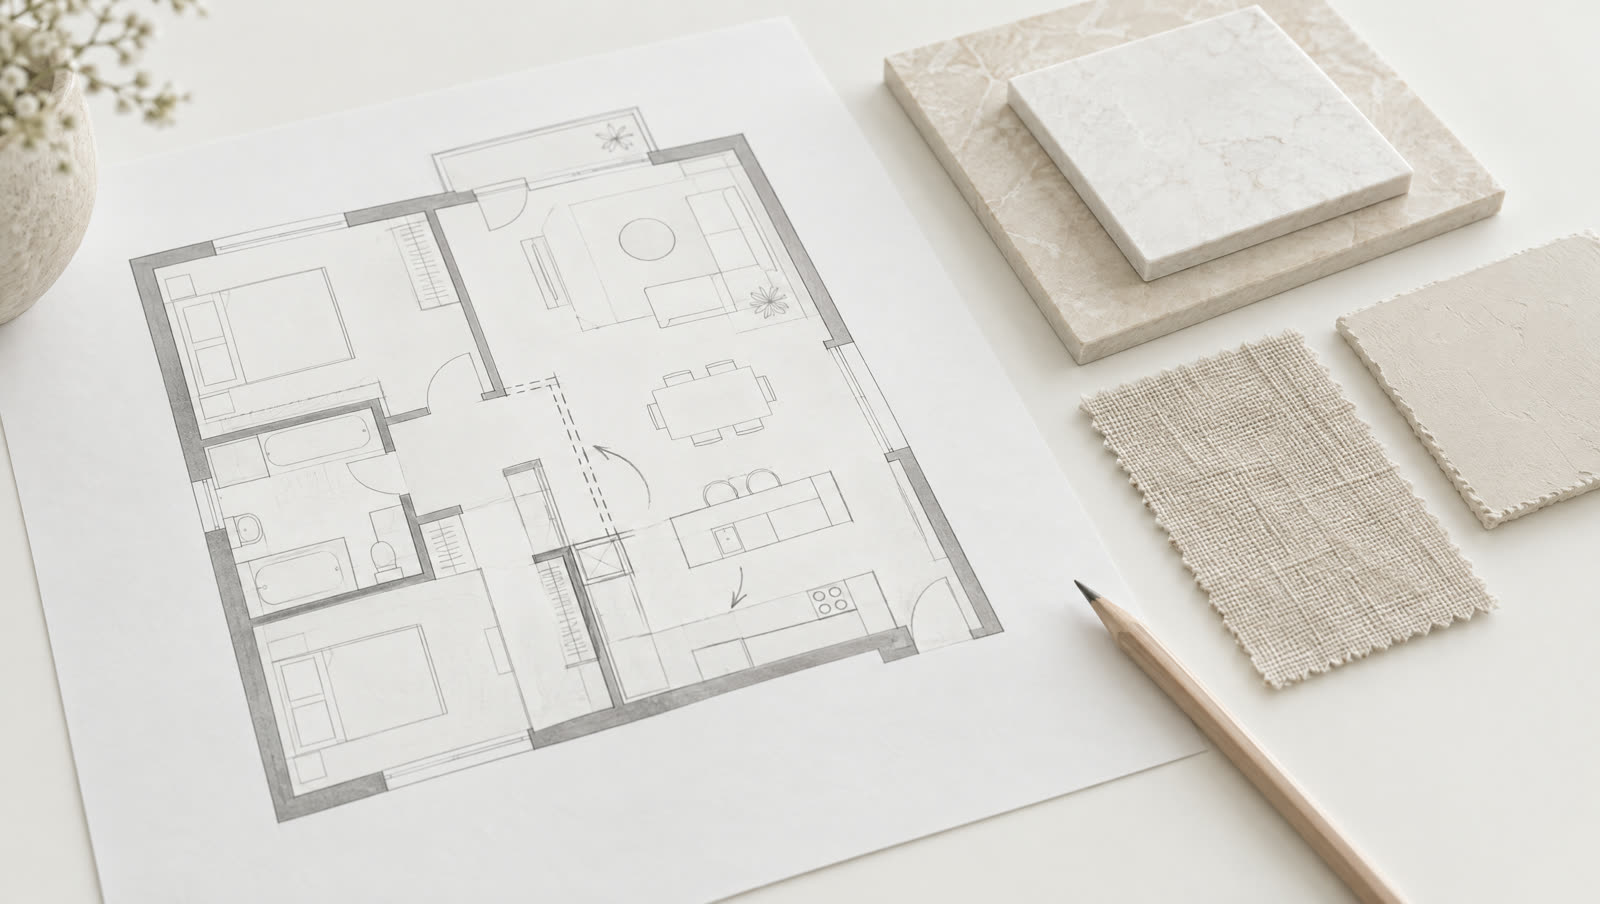
Detailed working drawings and consultant coordination, so what's built matches what was planned.
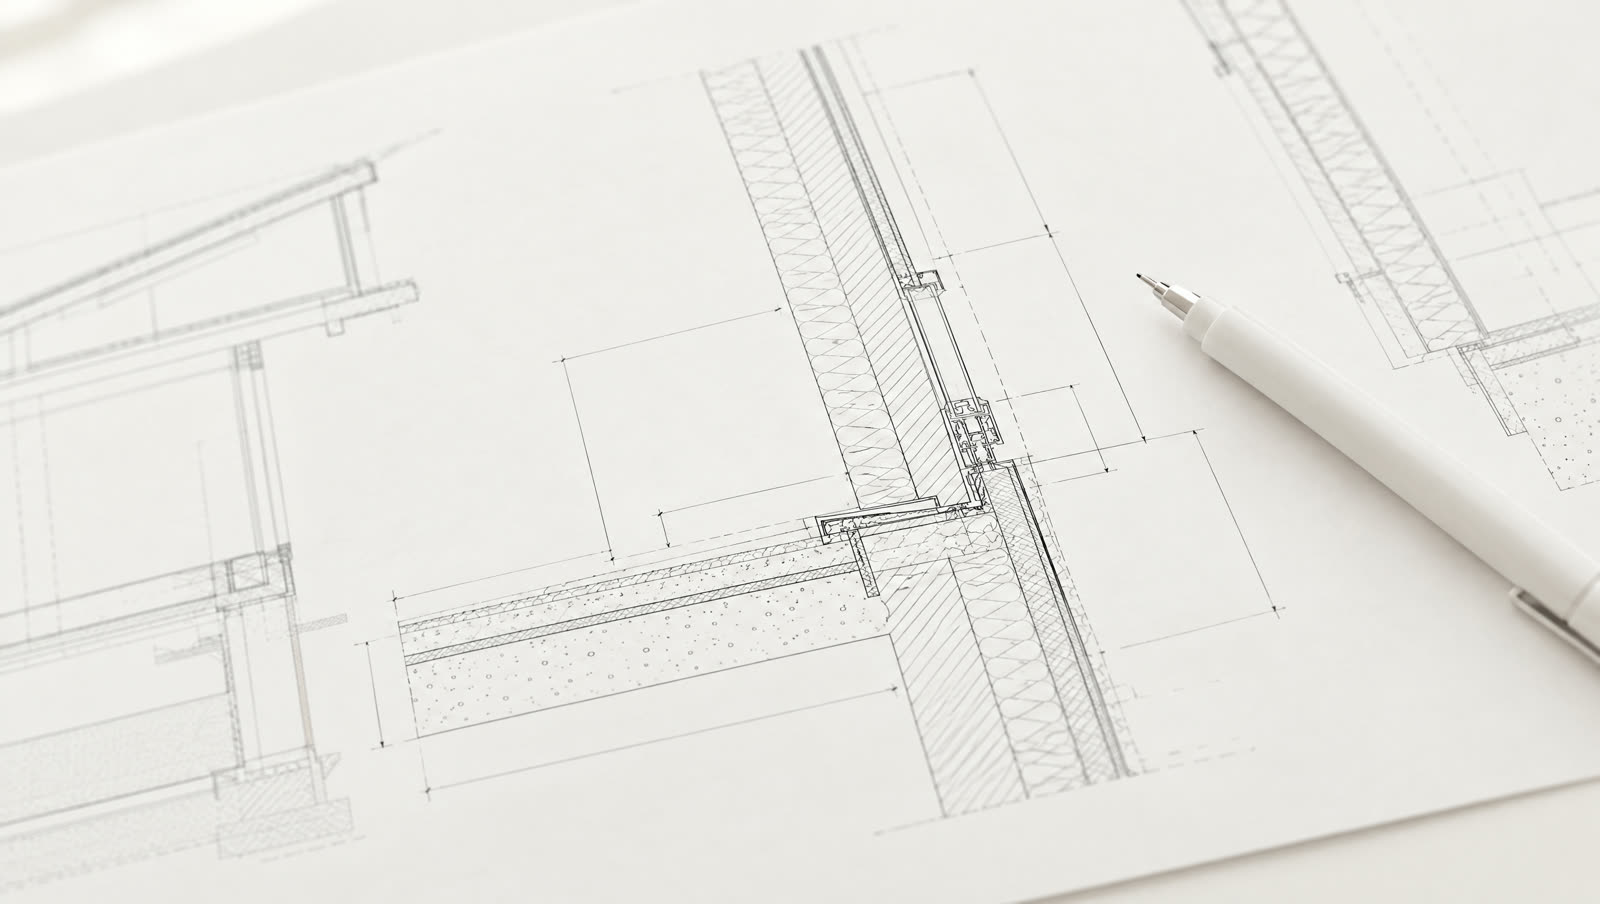
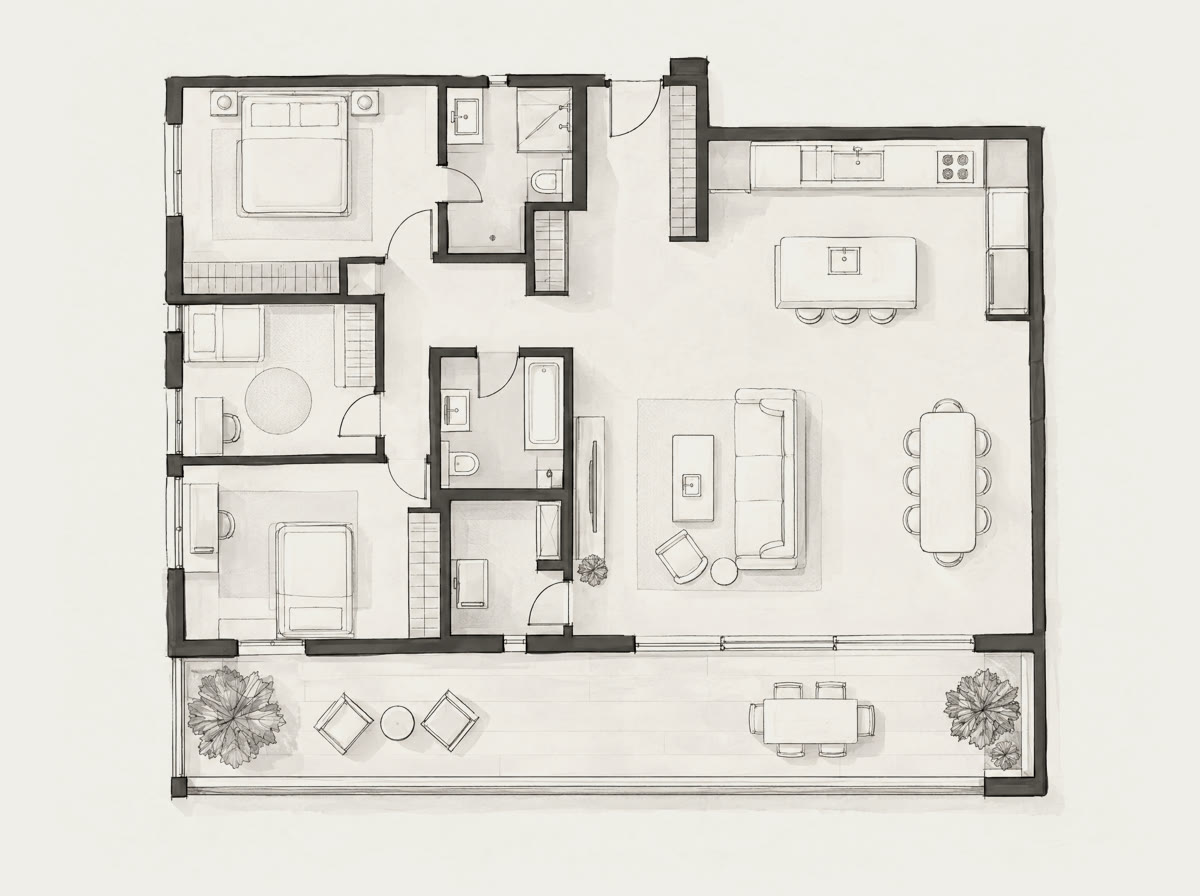
Marketing-grade sales plans, full sales and presentation brochures, and photorealistic renderings. Developers and investors see the apartment before it's built.
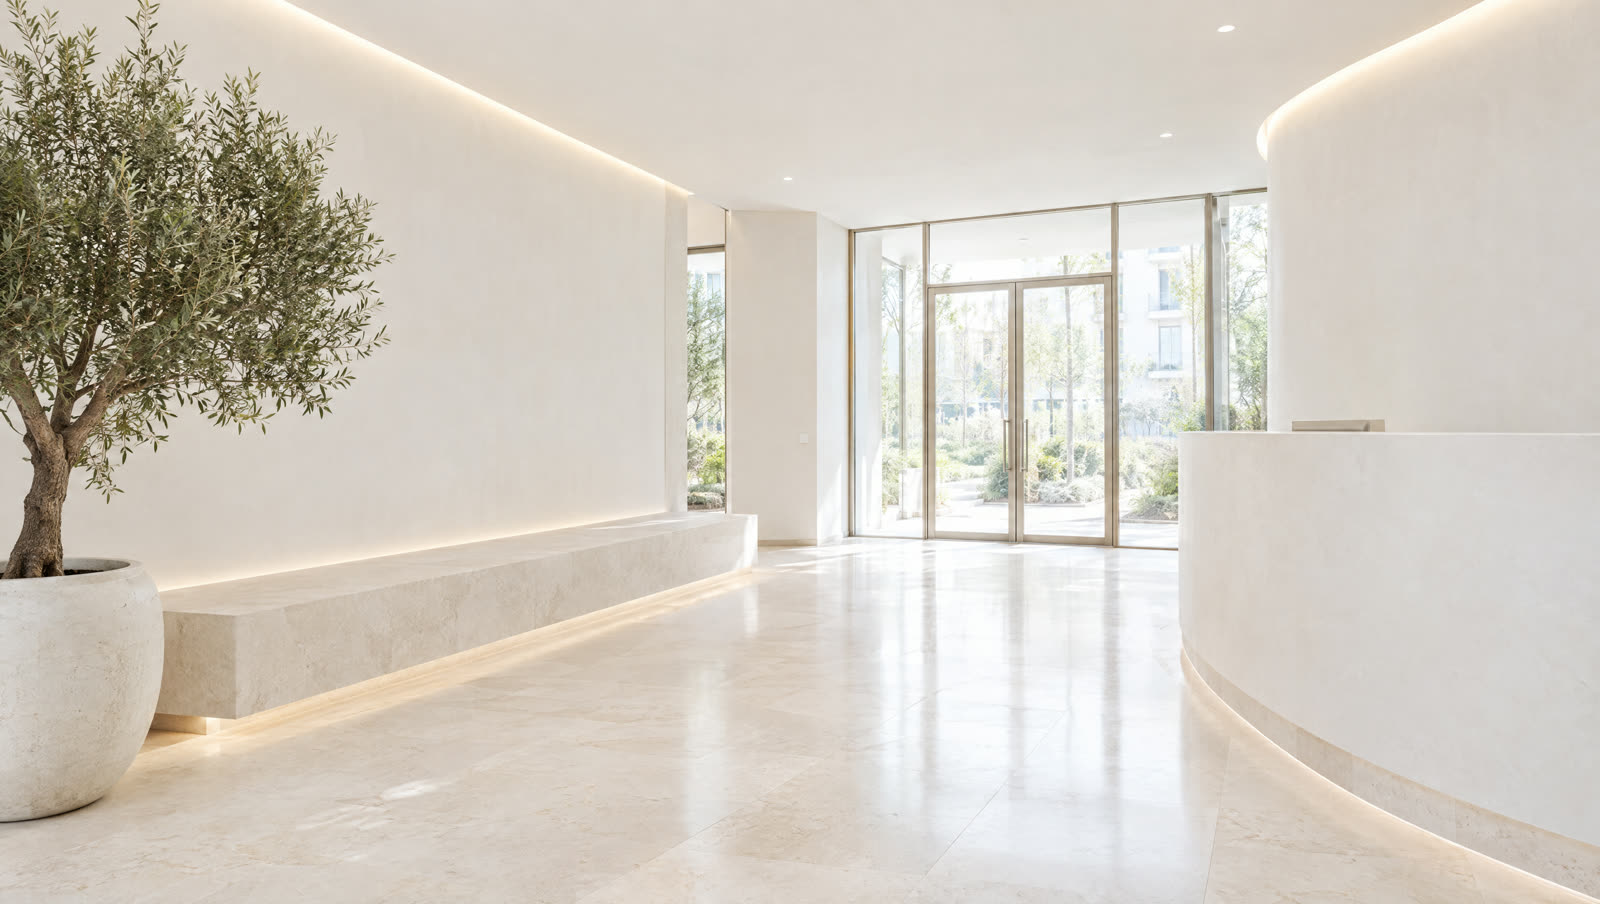
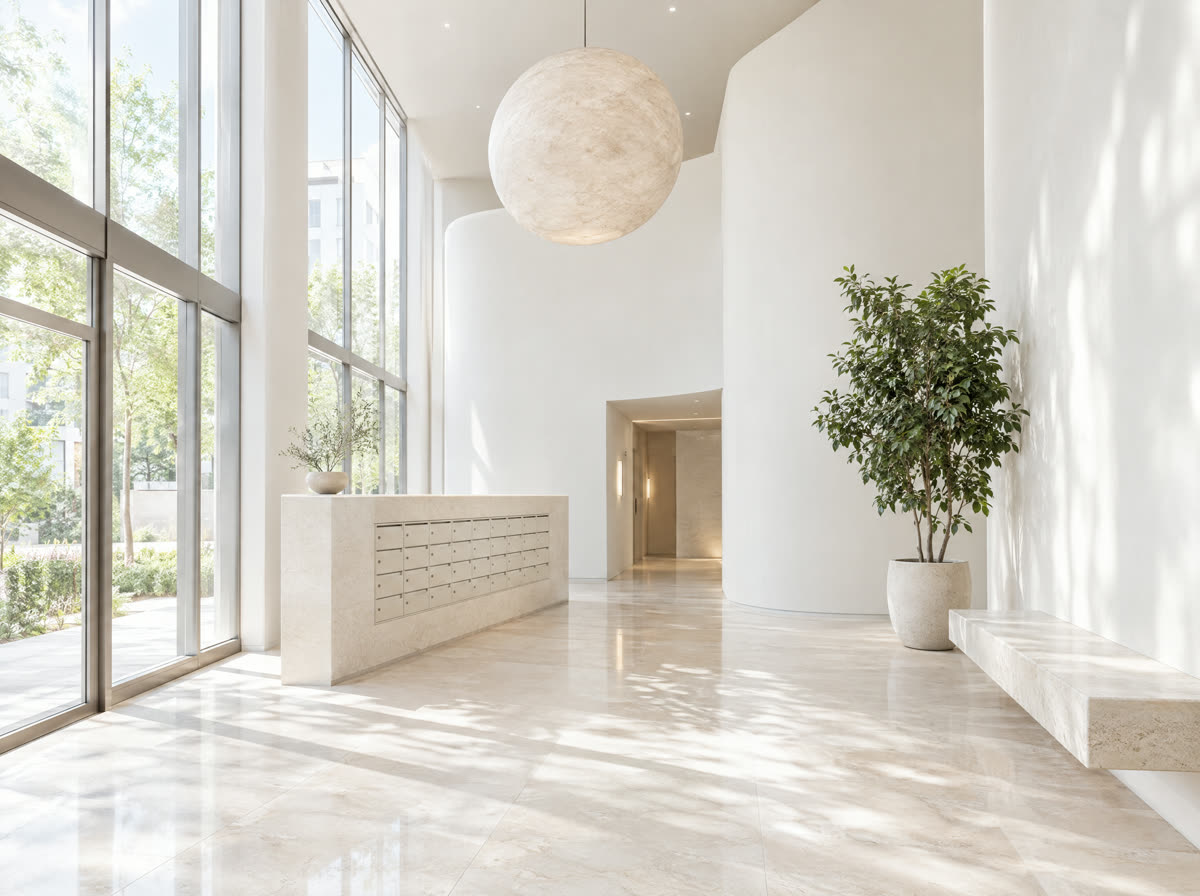
The marketing concept becomes the foundation for the lobby and common-area design.
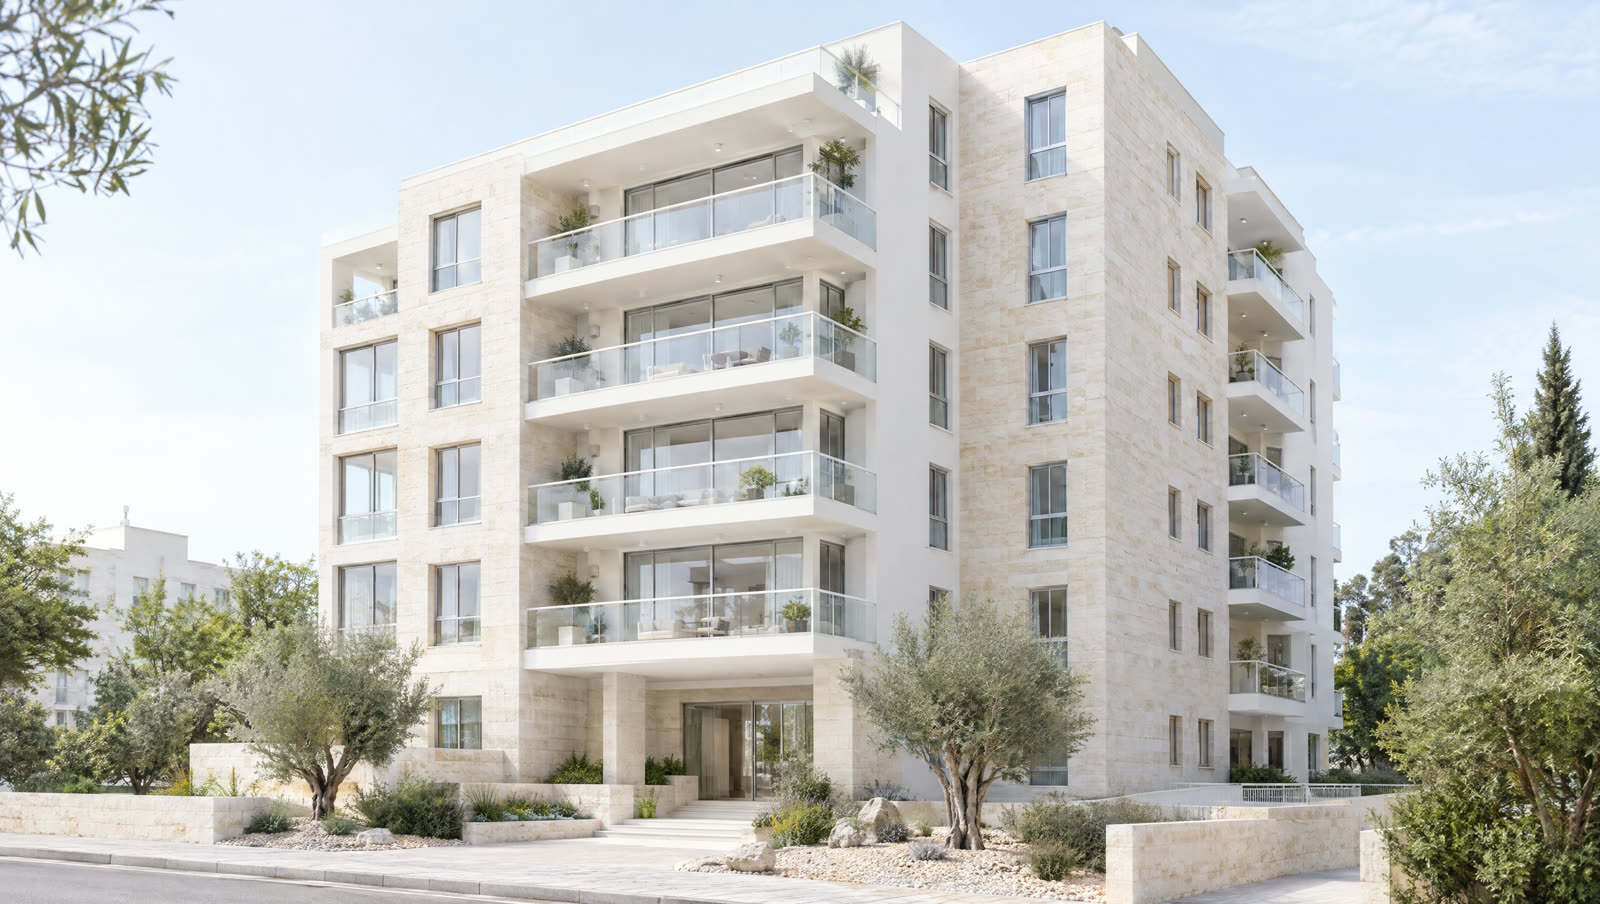
Every project gets its own design language, drawn from the chosen marketing concept. The lobby, floor entrances and common areas continue the story the project tells its buyers, not a template repeated from building to building.
The design combines materials, lighting and innovative solutions that set the project apart and stay in buyers' minds, within the developer's budget.
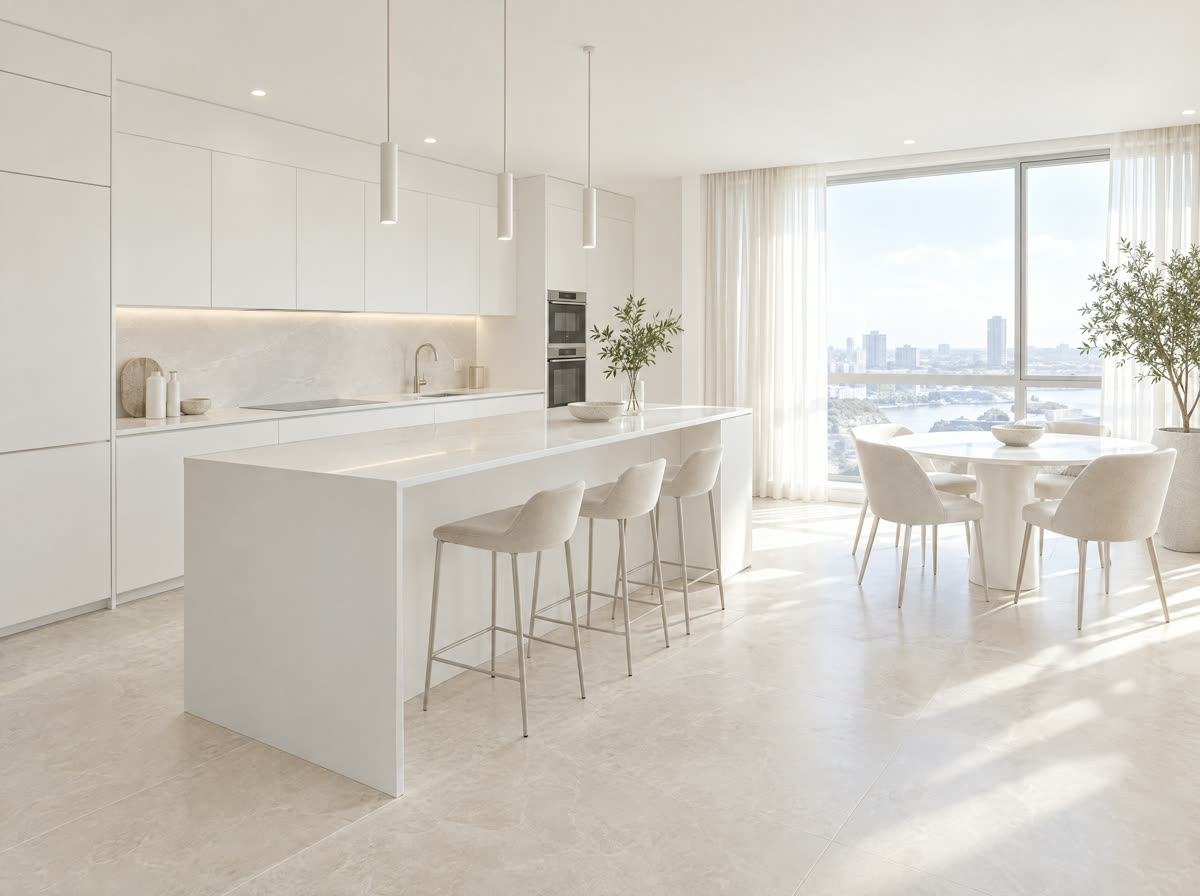
A model apartment that sells: design, styling and staging, plus a finish specification that balances construction cost with buyer value.

Full management with buyers on the developer's behalf: design, pricing, coordination and schedule. Changes stop being a burden and become a revenue stream.
Want to see what's possible for your project?
One Address
Fewer suppliers, nothing falls through the cracks.
Both Sides of the Table
Planning and development experience, fluent in both.
Tenant Changes as Revenue
Proven experience managing changes in urban-renewal projects.
Design That Sells
Lobby, model apartment and renderings that present the project at its best.
Visuals & Marketing
Tell us a few words about the project and we'll be in touch.
Accessibility